Showing posts with label remodel. Show all posts

Friday, June 1, 2012

Up Close Shots of Kitchen Completed

Lately, we have been eating at our eat in Kitchen area everyday. Several times, we have sat 3 people at this little dining area. And on a couple occasions, we have sat 4 people during a few rounds of drinks. Luckily when we bought our bar stools a few years ago, we bought a set of 4, so while we only sit 2 there at a time-- we have those extras waiting to be used. But when we aren't sitting here, it's a great place for a cat to sit and spy on us-- without getting in our way. And even when an animal or person gets in your way-- in this kitchen, you can just go around the island and get to everything anyways. Because of this, during dinner parties, our kitchen is often the center of the party with drinks being poured and food being served.
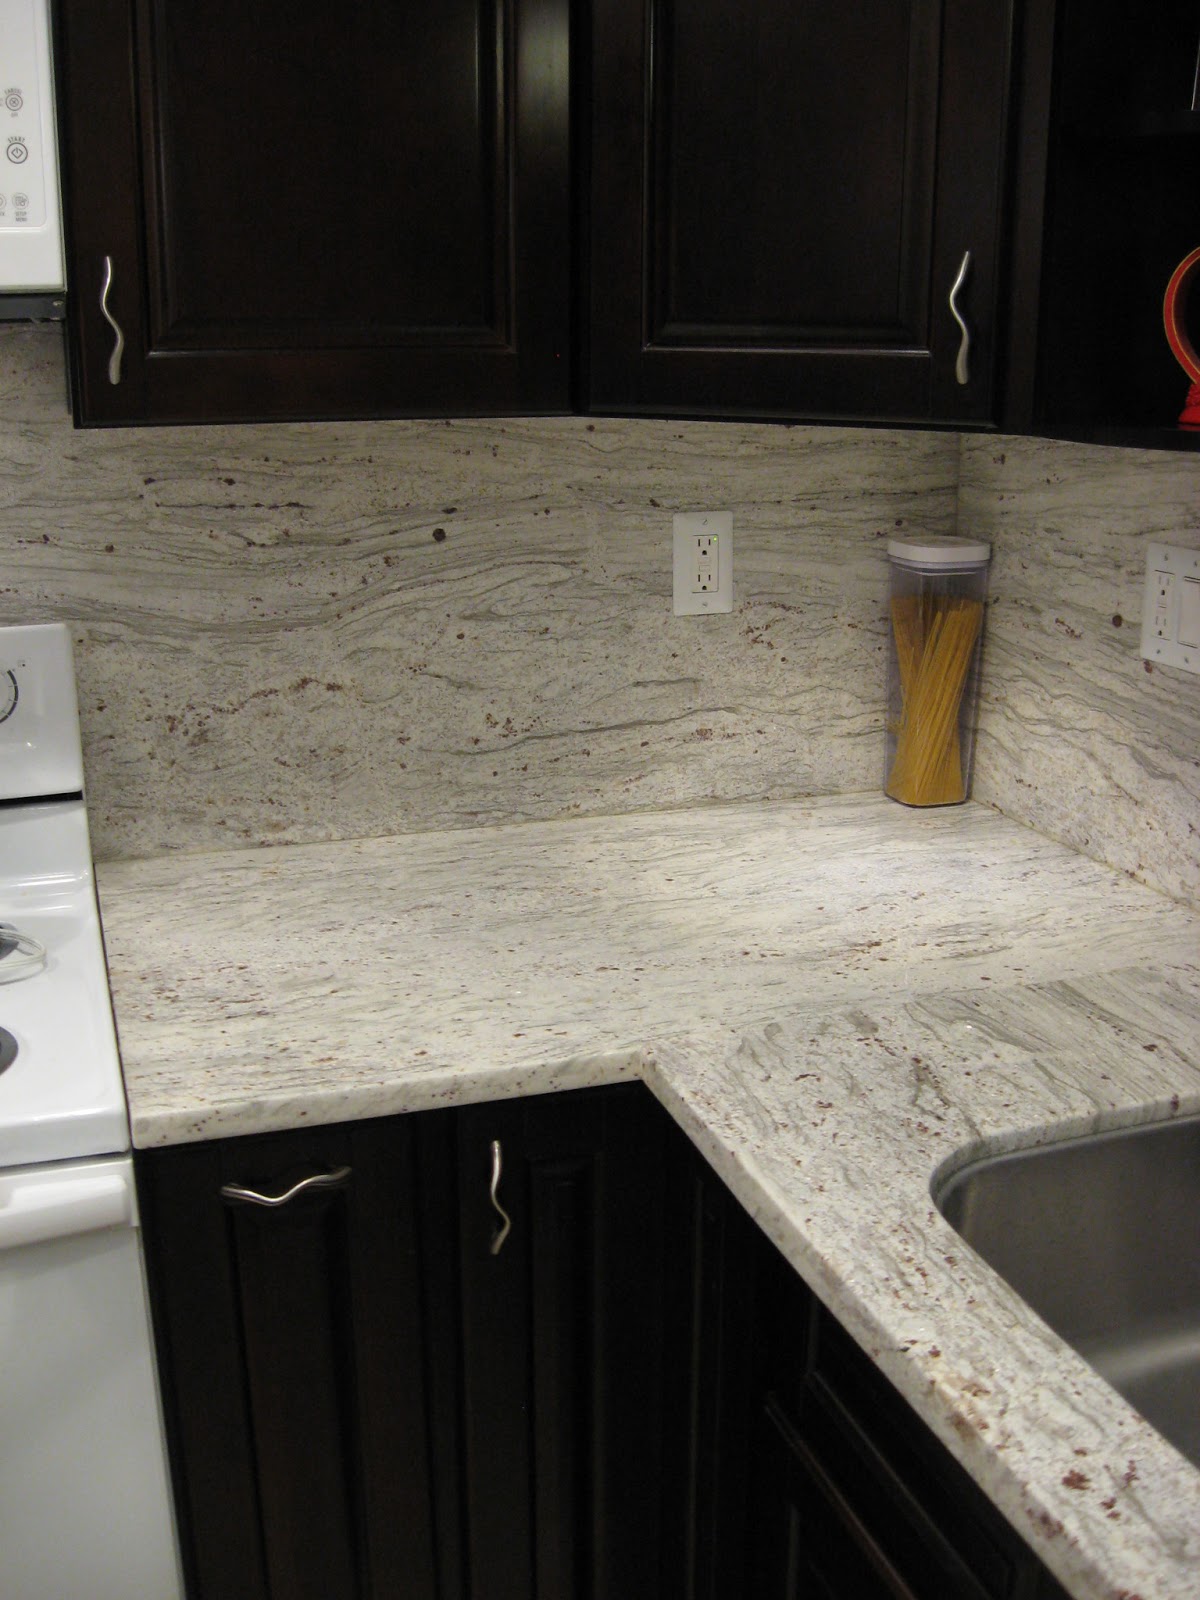
This is our kitchen corner, where we have a pill out spice rack and lazy Susan corner cabinet. Before my husband thought this cabinet space wouldn't be used right, but we have maximized space in all these cabinets, and I found the corner cabinets both top and bottom feature plenty of space for larger items such as a wok and serving platters, as well as plenty of other odd sized items.


The crown molding really brought the kitchen to a finishing point, and while the kitchen is small by definition, it has a grand feel to it with all the lighting and white colors mixed with the dark browns.

Wednesday, February 8, 2012

Days of Renovation: Part 1

Day 1: Cabinets Removed and The Wall Starts to Come down


Day 2: Wall Removed and Wiring is Moved.


~*~ 2 Day Weekend ~*~


Day 3: Tile Work Begins

13" Tiles done in a Diamond Pattern
Entry area is done in a square design due to a possible future stair renovation.

Friday, January 20, 2012

Layout of the Kitchen

Hi. I'm buying a house. This is an amazing time for me, and I have been trying to figure out how to remodel this home to suit my needs. Yes, my first instinct when buying a house is to tear out the ugly parts and make the house mine.

This house has the ugliest cabinets ever. They are cheap looking and they are in all the bathrooms and the kitchen. My first need is to take them out of my kitchen, so that I can put my dishes and food in fresh cabinets. Of course I can't just replace them-- I want to tear out the wall that separates my dining area from kitchen area. Open kitchens are the present and the future. People don't want to be alone when they are doing the dishes.

The other thing is that this kitchen is pretty small... to be fair, the whole place is kinda small, but this is my first home ever, and I'm making it work. Too bad my couch is so huge, because my dining area is going to end up being just 82" wide. yeah, Maybe I'm nuts. I love my huge couch though. I might end up getting a new dining table  to fit the space better... even considering going nook style.

 
So this is basically the kitchen I am putting in. Using dark cherry colored modular cabinets, made with plywood and hardwood... NOT particle board. And I will be using a pre fabricated white granite because it looks great with dark cabinets.
I am allowing a small space for an eat-in island. Basically the amount of space two bar patrons would expect to have. I have found that eat-in kitchens, with islands is something the majority of home owners want. What's great about this particular island is that it is two levels. The taller portion helps to hide the clutter of the kitchen and provide a more interesting look.